

Listing Courtesy of:  YES MLS / Listed By: Fatimah Satterwhite, Coldwell Banker Schmidt Realty - Contact: Fatimah.Satterwhite@yahoo.com, 216-990-9020
 YES MLS / Listed By: Fatimah Satterwhite, Coldwell Banker Schmidt Realty - Contact: Fatimah.Satterwhite@yahoo.com, 216-990-9020
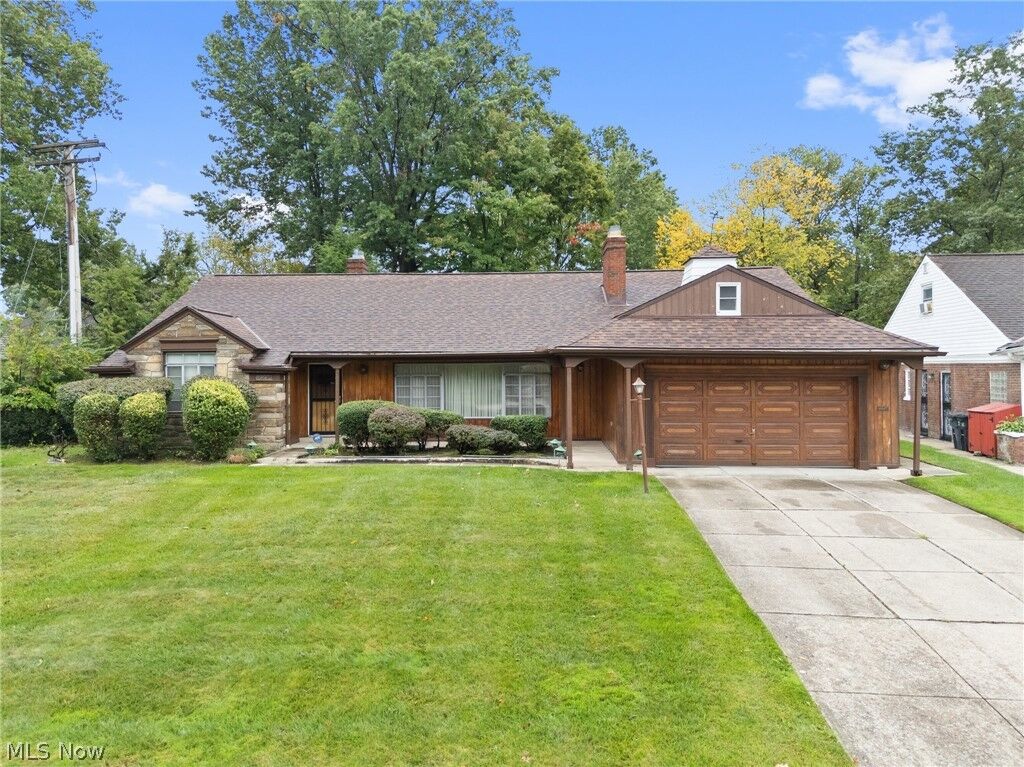
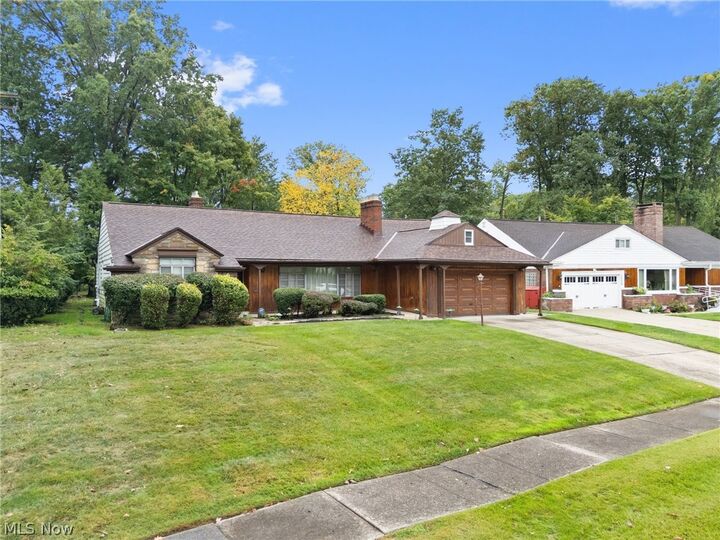
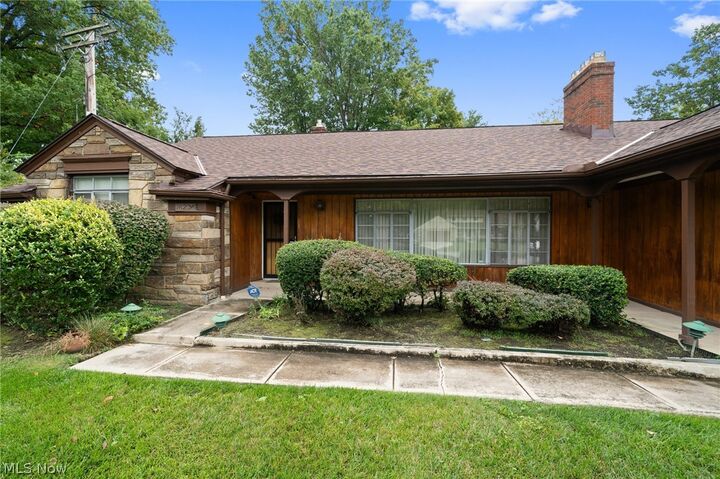
 16236 Northvale Boulevard East Cleveland, OH 44112
Active (0 Days)
$209,500 (USD)
Description
MLS #:
5250424
5250424
Taxes
$9,062(2025)
$9,062(2025)
Lot Size
7,954 SQFT
7,954 SQFT
Type
Single-Family Home
Single-Family Home
Year Built
1954
1954
Style
Ranch
Ranch
School District
East Cleveland Csd - 1812
East Cleveland Csd - 1812
County
Cuyahoga County
Cuyahoga County
Community
Frst Hill 40
Frst Hill 40
Listed By
Fatimah Satterwhite, Coldwell Banker Schmidt Realty, Contact: Fatimah.Satterwhite@yahoo.com, 216-990-9020
Source
YES MLS
Last checked Oct 16 2026 at 5:57 AM GMT+0000
YES MLS
Last checked Oct 16 2026 at 5:57 AM GMT+0000
Bathroom Details
- Full Bathrooms: 2
- Half Bathrooms: 2
Interior Features
- Range
- Refrigerator
- Dryer
- Washer
- Dishwasher
- Disposal
- Laundry: In Basement
- Eat-In Kitchen
- Built-In Features
- Bar
- Crown Molding
Subdivision
- Frst Hill 40
Property Features
- Fireplace: 1
- Fireplace: Wood Burning
- Fireplace: Living Room
Heating and Cooling
- Forced Air
- Gas
- Central Air
Basement Information
- Finished
Homeowners Association Information
- Dues: $0/Annually
Exterior Features
- Roof: Asphalt
Utility Information
- Utilities: Water Source: Public
- Sewer: Public Sewer
Parking
- Garage
- Garage Door Opener
- Attached
- Driveway
Stories
- 1
Living Area
- 2,848 sqft
Additional Information: Schmidt Realty | Fatimah.Satterwhite@yahoo.com, 216-990-9020
Location
Disclaimer: Copyright 2026 YES MLS. All rights reserved. This information is deemed reliable, but not guaranteed. The information being provided is for consumers’ personal, non-commercial use and may not be used for any purpose other than to identify prospective properties consumers may be interested in purchasing. Data last updated 10/15/26 22:57

The primary suite serves as a private retreat with its own en-suite bath. Two additional bedrooms are situated just down the hall near a second full bathroom, while a convenient half-bath is thoughtfully tucked near the entryway of the attached two-car garage.
Downstairs, the fully finished lower level expands your living space. It features a recreation room complete with a bar, a dedicated laundry room, an additional half-bath, and a generous utility area. For even more storage, the home includes a large unfinished attic.
Perfectly positioned for an active and cultured lifestyle, you are minutes from Forest Hill Park, Cain Park, the Cleveland Heights Community Center, and the vibrant Coventry Village Commercial District. Close proximity to Case Western Reserve University and the world-class medical facilities of the Cleveland Clinic and University Hospitals.
Complete with a one-year home warranty for added peace of mind, this home is ready for its next chapter. Schedule your private showing today and experience the timeless character of this Forest Hill gem.