

Listing Courtesy of:  YES MLS / Listed By: Leilani Bowersock, Coldwell Banker Schmidt Family Of Companies - Contact: leilani7b@gmail.com, 440-570-9514
 YES MLS / Listed By: Leilani Bowersock, Coldwell Banker Schmidt Family Of Companies - Contact: leilani7b@gmail.com, 440-570-9514
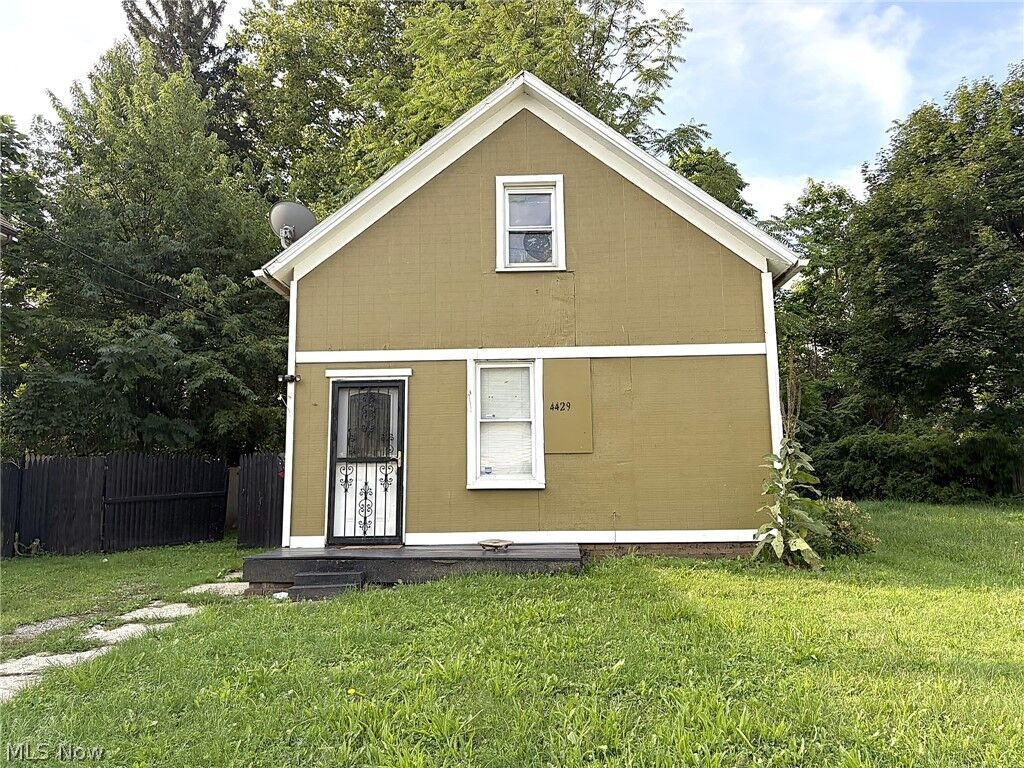
 4429 Hyde Avenue Cleveland, OH 44109
Active (57 Days)
$90,000 (USD)
Description
MLS #:
5238433
5238433
Taxes
$1,072(2025)
$1,072(2025)
Lot Size
4,408 SQFT
4,408 SQFT
Type
Single-Family Home
Single-Family Home
Year Built
1900
1900
Style
Cape Cod
Cape Cod
School District
Cleveland Municipal - 1809
Cleveland Municipal - 1809
County
Cuyahoga County
Cuyahoga County
Community
Diodate Clarks
Diodate Clarks
Listed By
Leilani Bowersock, Coldwell Banker Schmidt Family Of Companies, Contact: leilani7b@gmail.com, 440-570-9514
Source
YES MLS
Last checked Oct 16 2026 at 12:31 PM GMT+0000
YES MLS
Last checked Oct 16 2026 at 12:31 PM GMT+0000
Bathroom Details
- Full Bathroom: 1
Interior Features
- Laundry: Electric Dryer Hookup
- Laundry: Washer Hookup
Subdivision
- Diodate Clarks
Property Features
- Fireplace: 1
- Foundation: Block
Heating and Cooling
- Forced Air
Basement Information
- Unfinished
Exterior Features
- Roof: Asphalt
- Roof: Fiberglass
Utility Information
- Utilities: Water Source: Public
- Sewer: Public Sewer
Parking
- Driveway
Stories
- 2
Living Area
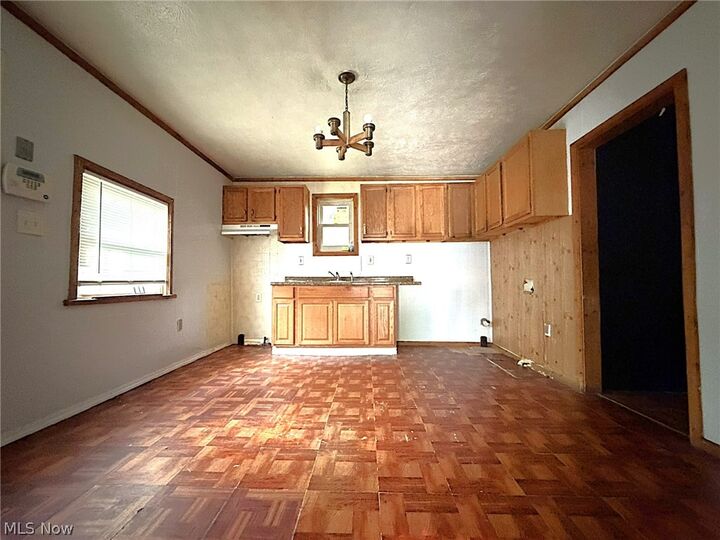
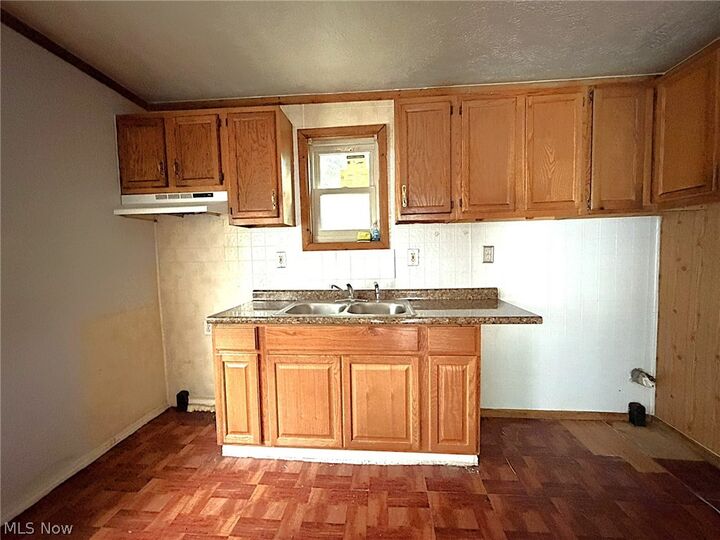
- 900 sqft
Additional Information: Schmidt Family Of Companies | leilani7b@gmail.com, 440-570-9514
Location
Disclaimer: Copyright 2026 YES MLS. All rights reserved. This information is deemed reliable, but not guaranteed. The information being provided is for consumers’ personal, non-commercial use and may not be used for any purpose other than to identify prospective properties consumers may be interested in purchasing. Data last updated 10/16/26 05:31

Wholesaler contracts will only be accepted if signed by the end Buyer -wholesale fee to be negotiated a time of contract. No assignments or transfers will be accepted post contract or at closing. Seller owns 50 homes in this market and is selling all. For every contract closed, seller will offer wholesaler two additional contracts on two homes to close in 30 days with $2,500 EMD. If needed, wholesaler can have additional 30 days to close (60 days total) for additional $5,000 of EMD provided it’s released to seller in case of buyer default.